
Last updated November 15, 2026
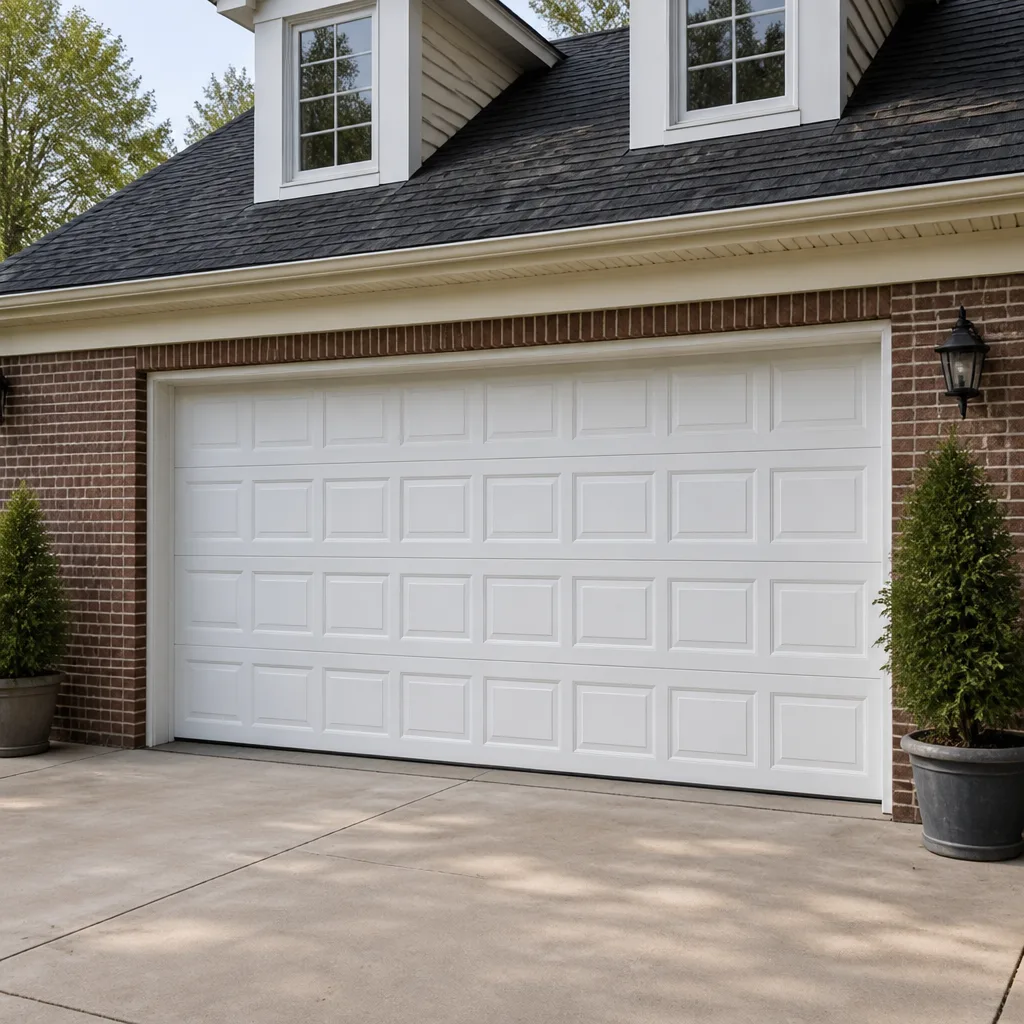 Raised-panel steel
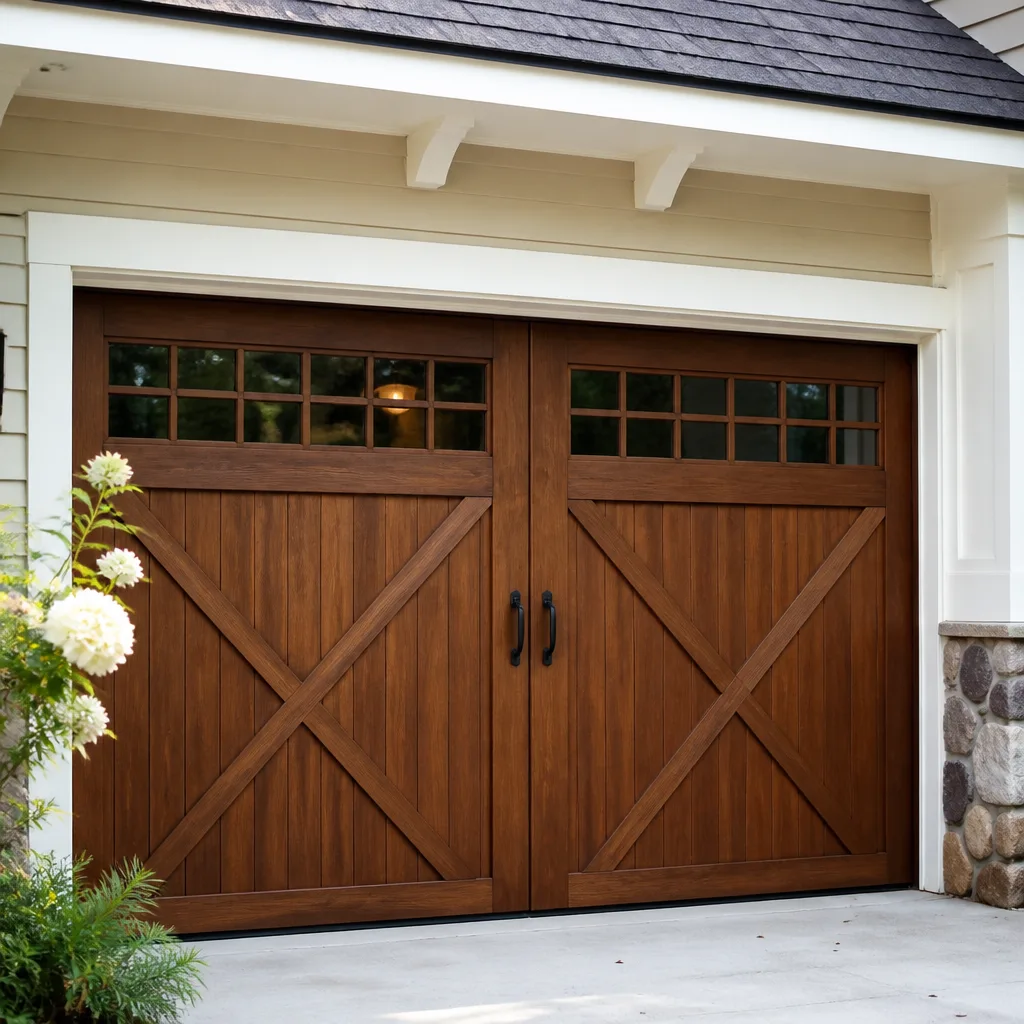 Carriage house
 Modern flush
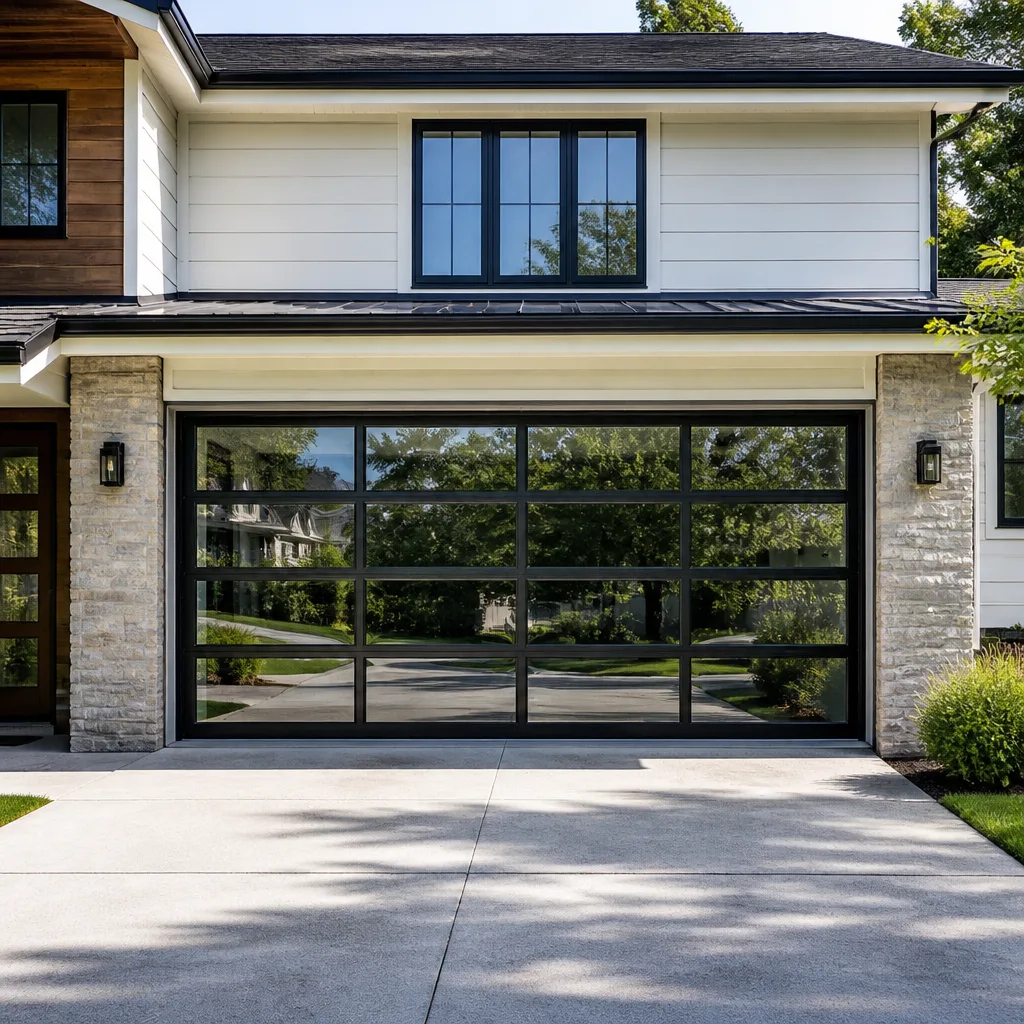 Full-view glass
 LiftMaster openers
 Chamberlain openers
Full 25-point door and opener safety check with every visit - springs, cables, rollers, tracks, and your LiftMaster or Chamberlain opener included
You get a price before we start. It does not change when the pro arrives.
Get your free estimateGarage Door Permits, Codes & Inspections in Carmel, IN: What You Need to Know
Most Carmel homeowners assume that any garage door replacement needs a city permit. The opposite is closer to the truth. A straight panel swap on an existing opening usually needs no permit at all. But add a window cutout to the top section, change the rough opening size, or move to a heavier insulated door that needs a new header, and you’ve entered permit territory without anyone necessarily telling you so. That gray zone catches people on both sides of the transaction: the homeowner ordering a door and the contractor installing it. This guide walks through where the City of Carmel actually draws the line, how HOA architectural review runs on a separate clock altogether, what inspectors look at when a project is permitted, and what happens at resale when something was skipped. By the end you’ll know which questions to ask before you sign anything.
Quick Answer
In Carmel, a like-for-like garage door replacement on the same opening normally does not require a building permit, but structural changes such as resizing the opening, cutting a new window, or installing a heavier door with a new header do trigger one through the City of Carmel’s building department. Separately, most of Carmel’s planned communities require HOA architectural review for any visible exterior change, and that approval process runs on its own timeline, independent of the city. When in doubt, ask the city building department directly before the door is ordered.
Styles & brands we work with
- Raised-panel steel
- Carriage house
- Modern flush
- Full-view glass
- LiftMaster openers
- Chamberlain openers
Table of Contents
- What Triggers a Permit in Carmel and What Doesn’t
- HOA Architectural Review and Its Separate Timeline
- What Inspectors Actually Check on a Permitted Installation
- What Happens at Resale When Permits Were Skipped
- Handling Unpermitted Work From a Previous Owner
- How Carmel’s Climate and Housing Stock Affect the Rules
- A Step-by-Step Permit and Review Workflow
- Common Mistakes to Avoid
What Triggers a Permit in Carmel and What Doesn’t
The simplest way to think about it: permits follow structural change, not cosmetic change. If the door hanging on your garage is a certain size and weight, and you’re putting a door of the same size and similar weight back on the same opening, you’re doing a maintenance replacement. The wall doesn’t care. The header above the opening doesn’t care. That’s why most straightforward replacements on homes around Carmel’s established neighborhoods don’t require a building permit. You’re swapping one manufactured product for another within an existing, already-approved opening.
Where it changes is when the work reaches into the structure that holds the door up. Here’s a working list of the triggers we’d flag and tell a homeowner to confirm with the city:
- Changing the rough opening dimensions. Widening or raising the opening means the framing and header have to change, and that’s structural work.
- Adding a new header or modifying an existing one. If the new door is heavier and the opening needs reinforcement, you’ve crossed the line.
- Cutting a new opening where there wasn’t one. Converting a solid wall to a garage door opening is a structural project from the first cut.
- Switching from a wood door to a heavier steel or insulated door that changes the load on the opening. This is the gray-zone case people miss most often.
- Additions or new construction. A new garage attached to a home addition is fully permitted work regardless of the door.
- Changes to fire-rated separation between the garage and living space. The wall or door between an attached garage and a house is treated as a fire-separation element, and altering it usually means a permit.
The reverse list is just as useful. Replacing springs, cables, rollers, hinges, and openers is equipment-level work and doesn’t involve the building envelope. Replacing a door panel-for-panel with the same size on the same opening is normally a maintenance replacement. And swapping an opener – even going from a legacy chain-drive to a modern LiftMaster or Chamberlain unit – is electrical equipment work on an existing circuit, not a structural change.
But “normally” is the word to hold on to. Cities make the final call, and Carmel is no exception. Before you order anything, call the City of Carmel building department and describe the exact scope. If you’re one of our Carmel customers and you’re unsure where your project lands, we’re glad to walk through the scope with you so your call to the city is a short one.
HOA Architectural Review and Its Separate Timeline
Here’s the piece that most homeowners don’t see coming. Even when the City of Carmel doesn’t require a permit, your HOA almost certainly requires architectural review. These are two different approvals, run by two different organizations, on two completely different clocks. The city is checking structural safety and code compliance. The HOA is checking that your new door matches the community’s design standards. You can satisfy one and fail the other.
Carmel’s planned communities are full of architectural review requirements. The general pattern across HOAs in this area looks like this:
- You submit an architectural request with a specification sheet for the proposed door, including color, panel style, window configuration, and material.
- The review committee compares your submission against the community’s approved color and style palette.
- You receive written approval, sometimes with conditions (a different color, a specific window option).
- Only then is the door ordered.
- After installation, some communities require a follow-up notice for records.
The timeline is the trap. A city permit decision can come back quickly; HOA review often takes longer because committees meet on a schedule and may return your request for more information. If you order the door first and the HOA pushes back on color or panel style, you’re negotiating a return on a made-to-order product. The safer sequence is always HOA first, order second.
One more HOA-specific risk: many communities specify door colors and styles tightly enough that the “like-for-like” replacement you thought was safe isn’t actually like-for-like on paper. Going from a raised-panel to a carriage-house style, for example, may be fine with the city and a violation with your HOA. Read the architectural guidelines before you shop, not after.
What Inspectors Actually Check on a Permitted Installation
When a garage door project does go through the permit process in Carmel, the inspection is where the paperwork meets reality. Different inspectors have different routines, but the general checklist for a permitted garage door installation tends to focus on the same core items. If you know what’s coming, you know what a good installation should include.
- Header load and framing. If the project involved a new header or modified framing, the inspector is checking that the beam is the right size and that the framing connects properly to the surrounding structure. This is the big one – it’s the actual reason the permit existed.
- Attachment of the door and operator to the structure. The torsion bar, the spring anchor plate, and the opener’s mounting point all have to be solidly attached to structural members, not drywall.
- Opener safety reverse. Modern openers like LiftMaster and Chamberlain units use a combination of mechanical force settings and a photo-eye safety system. The inspector checks that the door reverses when it meets an obstruction and that the photo-eyes are mounted correctly and functioning. If you’re on a legacy Genie or Craftsman unit, the same principle applies.
- Fire-rated separation between garage and living space. If the project touches the wall or door between the attached garage and the house, the inspector confirms the fire-separation element is intact and correctly rated for the assembly.
- Weather sealing and clearances. Some jurisdictions check that the door meets the ground cleanly and that the seal against the exterior is intact.
- Compliance with the approved plans. The installation has to match what was permitted. A door swapped for a heavier model than the plan showed will fail.
The good news for Carmel homeowners: a proper installation from a garage-door specialist tends to pass cleanly because the specialty is the whole job. A generalist who installs one garage door a month has to think about header sizing and opener reverse settings on the fly. We’ve been doing this across eight major brands – Clopay, Amarr, Wayne Dalton, LiftMaster, Chamberlain, Genie, Craftsman, and Raynor – and the inspection-critical details are part of every job, permitted or not.
What Happens at Resale When Permits Were Skipped
This is where a skipped permit stops being theoretical. Carmel’s real estate market has been active and fast-moving, and buyers here increasingly pull permit history as part of due diligence. If a garage door installation that required a permit was done without one, it doesn’t stay hidden forever.
The first place it surfaces is in the seller’s disclosure. The seller is legally obligated in most circumstances to disclose known unpermitted work. If they don’t, and the buyer finds out later, that’s a dispute.
The second place is the buyer’s inspection. A home inspector walking the garage will often flag a structural change to a garage door opening when there’s no corresponding permit on record. Buyers then ask for documentation. If there isn’t any, two things can happen: the sale stalls while the seller tries to retroactively legalize the work, or the seller agrees to a price concession.
The third place is the mortgage lender and the appraiser. Lenders want the home to match the public record. Structural work that isn’t on the record can interrupt financing.
The fourth place is insurance. If a garage door opening was modified without a permit, and a future claim relates to that work, the insurer may scrutinize coverage.
None of these outcomes are catastrophic on their own, but together they turn a $0-permit decision into a negotiation item, a disclosure issue, and a possible retrofit project. The math almost always favors doing it right the first time – especially in a market where buyers are already looking closely at every detail.
Handling Unpermitted Work From a Previous Owner
If you’ve bought a Carmel home and have discovered that a previous owner modified the garage door opening without a permit, you’re not stuck. You do have to be practical about it. Here’s the sequence that generally works:
- Get the facts first. Pull the permit history from the City of Carmel building department. You want to know what’s on record and what isn’t. The public records department can help you locate any permits issued for the property.
- Figure out what was actually changed. Was it just a door swap, or was the opening resized? The answer changes the risk. A like-for-like swap with no permit is usually a paperwork gap, not a safety issue. A structural change without a permit is a real inspection concern.
- Have a specialist inspect the opening. A garage door specialist can tell you whether the header is sized correctly for the door hanging on it, whether the framing is intact, and whether the opener is mounted correctly to structure. This is exactly the kind of inspection we do for Carmel homeowners, and it tells you whether you’re dealing with a record-keeping issue or a safety issue.
- Call the city and ask about retroactive permitting. Many jurisdictions allow a homeowner to apply for a permit retroactively, with an inspection that either approves the existing work or identifies corrections. The City of Carmel building department is the authority on what they’ll accept.
- Make any corrections, then document. Once the work is inspected and approved, keep the permit and the inspection record with your closing documents. That file goes a long way at resale.
The important thing here is not to panic. Unpermitted work discovered after purchase is a common situation, and the fix usually runs through the same building department that would have permitted it the first time. What you don’t want to do is ignore it and hope it stays quiet. In an active market, it won’t.
How Carmel’s Climate and Housing Stock Affect the Rules
Carmel’s weather drives more garage door wear than the permit code does, and the two interact. Indiana’s freeze-thaw cycles and cold winters are hard on a garage door system. The springs have to lift a heavier door in cold weather when lubricant is stiff. The opener’s force settings have to be tight enough to reverse on contact but loose enough not to trip on the extra friction a cold morning brings. The door’s seals contract in winter and let in cold air if the bottom seal is worn.
None of that is a permit issue on its own. But it does mean that a homeowner who’s been putting off a worn-out door is more likely to upgrade to a heavier insulated model – which is exactly the trigger that can cross into permit territory if the opening needs reinforcement. It also means that in Carmel, an inspector checking a permitted installation will care whether the new door is a proper fit for the climate, because a cold-weather failure is the kind of thing that shows up in a first winter.
The housing stock matters too. Many of Carmel’s older neighborhoods have dimensional openings and original headers that are perfectly fine for the door that’s hanging on them. Many of the newer subdivisions have deeper garages and larger openings built for two-car and three-car configurations. The rule isn’t different across neighborhoods; the question of whether a specific install triggers a permit is.
If you want help leading with the right diagnosis – whether it’s the door, the springs, or the opener itself – the team at Carmel Garage Door Service is set up to look at the whole system in one visit.
A Step-by-Step Permit and Review Workflow
Here’s the practical sequence we’d recommend for any garage door replacement in Carmel where the scope is anything beyond a straight like-for-like swap. It threads the city process and the HOA process together in the order that avoids wasted work.
- Define the scope in writing. Same size door, same opening, or something different? Same weight class, or heavier? Nail this down before talking to anyone.
- Read your HOA architectural guidelines. Confirm approved colors, panel styles, and window configurations. If your proposed door isn’t on the approved list, you’re going to have a conversation.
- Call the City of Carmel building department. Describe the scope. Ask directly: does this require a permit? Get a name and note the date. If the answer is yes, ask what the application requires.
- Submit HOA architectural review. Include the spec sheet and color sample. Wait for written approval before ordering.
- Submit the city permit application if required. Include the door specifications, the proposed installation details, and any structural drawings if the opening is changing.
- Order the door only after both approvals are in hand. The door is made to order. This is the most expensive thing to get wrong.
- Schedule the installation. Installation work should be done to match the approved plans. If anything changes mid-project, stop and notify the city before continuing.
- Schedule the inspection. If a permit was required, the inspection closes it out. Keep the final record.
- File your paperwork. Keep the permit, inspection, and HOA approval together. This records the work for resale and future updates.
If you’re doing just a repair – a broken spring, a cable, an opener that won’t reverse – none of this applies. Repair work on existing equipment isn’t a permitting question. For repairs, garage door repair can often be scheduled the same day. If the problem is in the operator itself, garage door opener repair is a separate specialty, and diagnosing an opener takes a different set of skills than diagnosing a door.
Common Mistakes to Avoid
1. Assuming every replacement needs a permit
The opposite assumption is just as common: assuming none do. Neither is right. Like-for-like is usually no permit; structural change is. Get a straight answer from the city.
2. Ordering the door before HOA approval
Made-to-order doors are hard to return. In Carmel’s planned communities, an architectural review that pushes back on color or panel style after the door is built puts you in a negotiation you can’t win.
3. Treating the HOA and the city as the same process
They’re separate organizations with separate criteria. Approval from one doesn’t mean approval from the other. Run both processes, not one.
4. Skipping the permit on a heavier door because “it fits the same opening”
A heavier door loads the header and the springs differently. “Fits” is not the same as “is structurally approved for.” This is the most common gray-zone mistake we see.
See the difference
 Before
 After
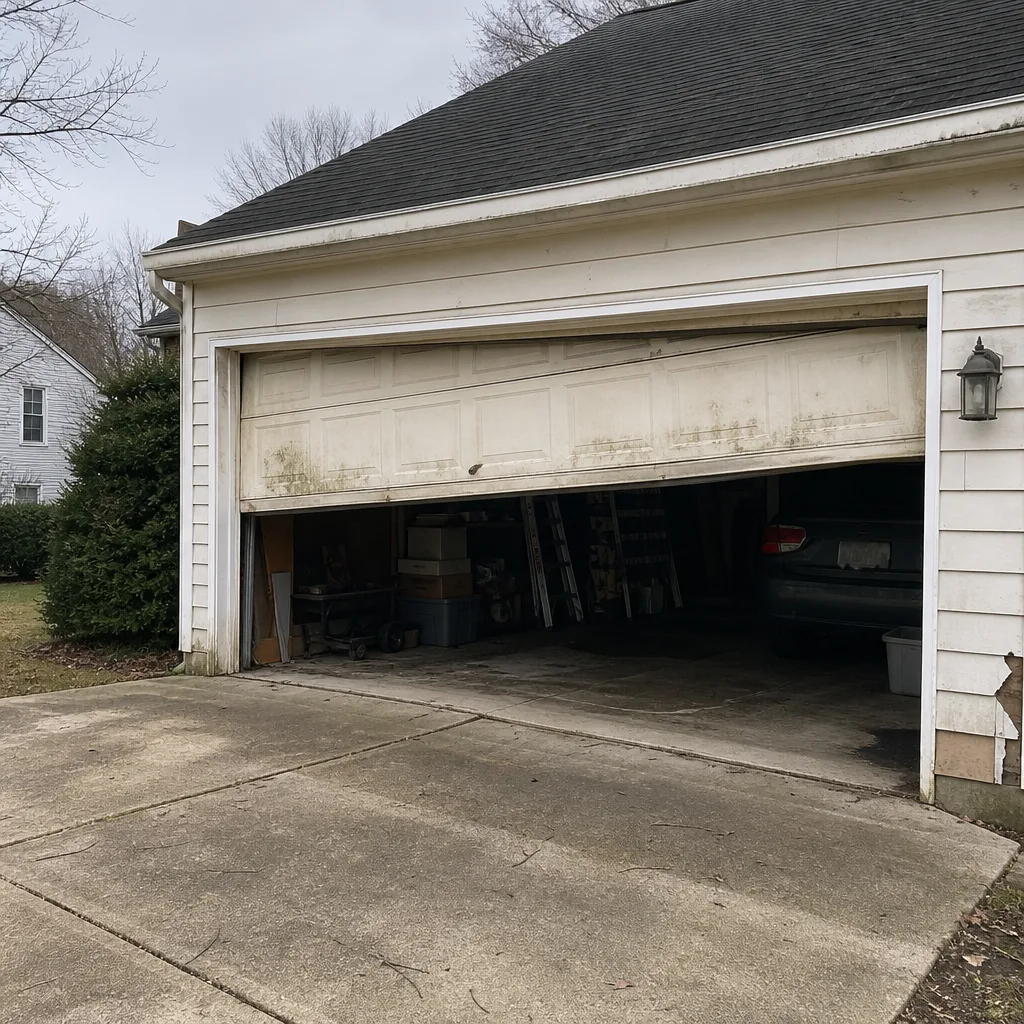 Before
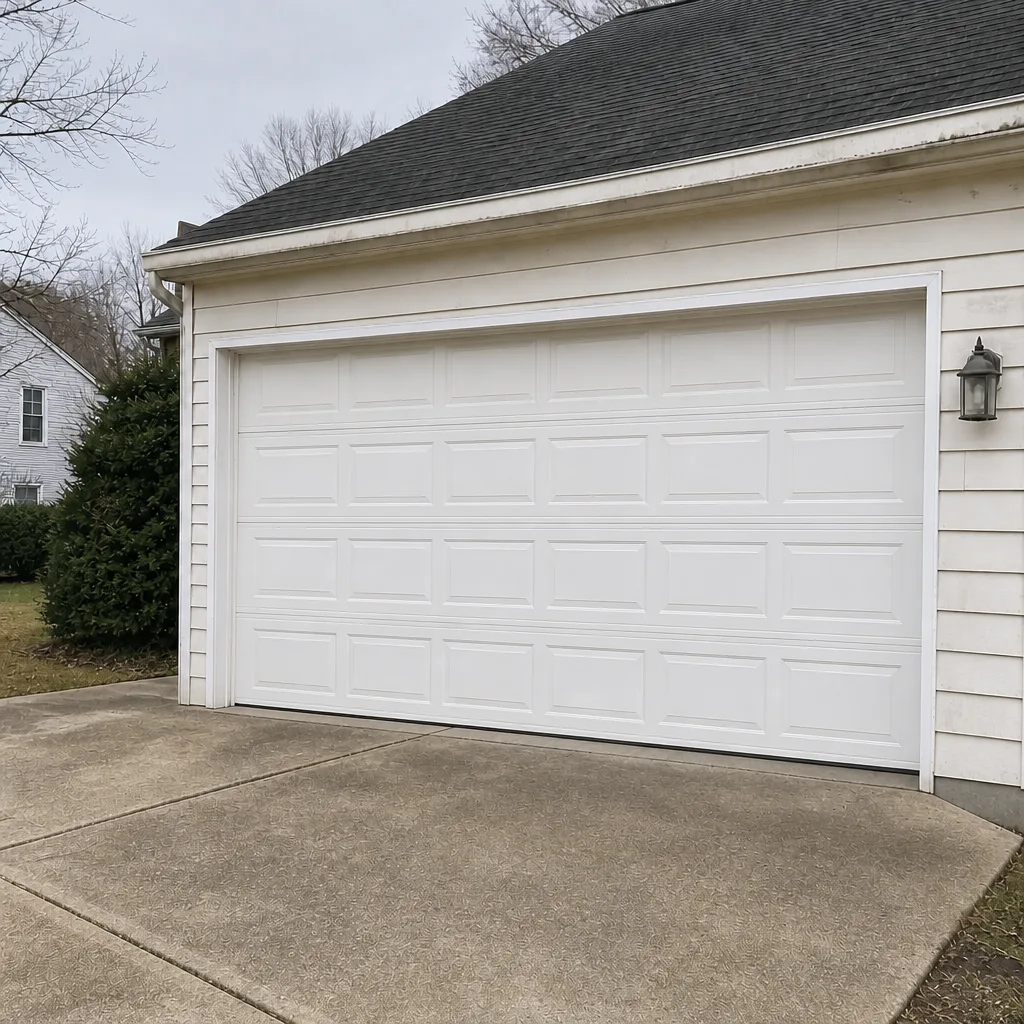 After
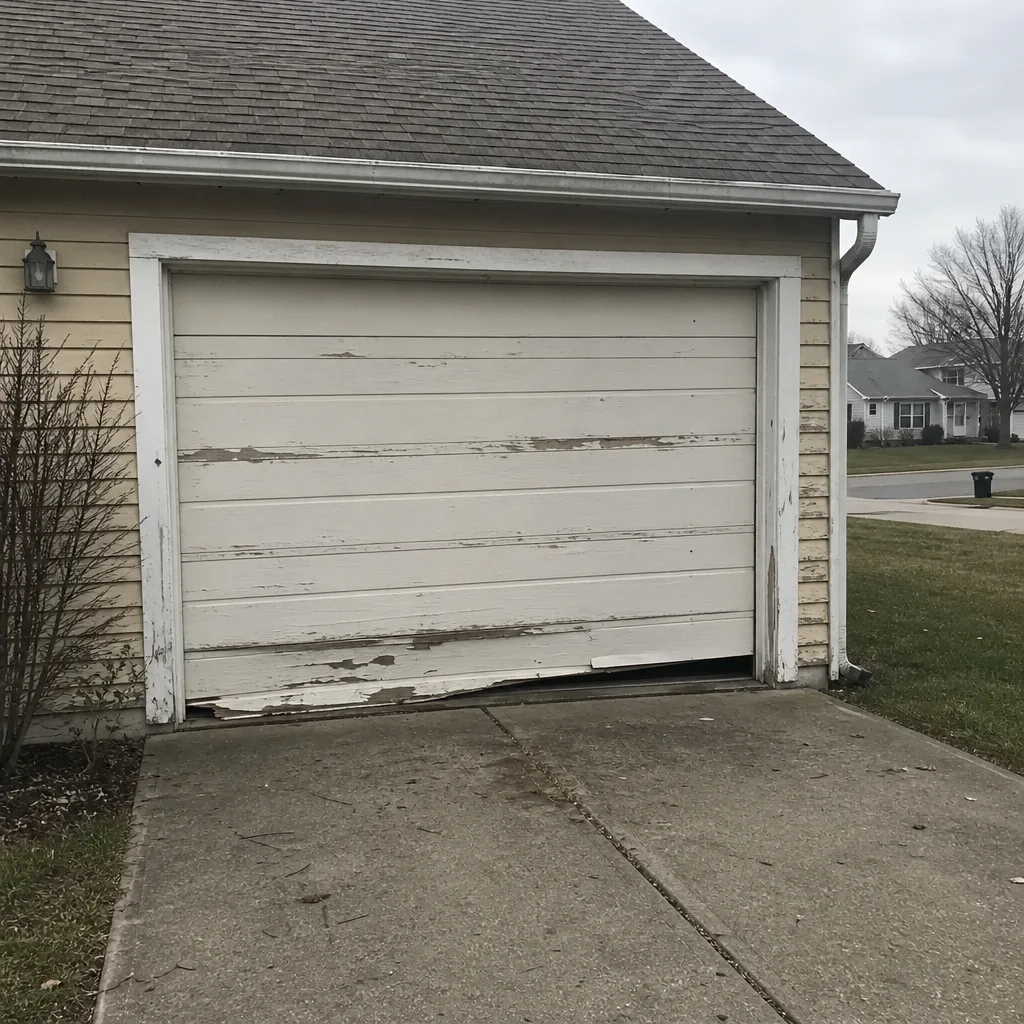 Before
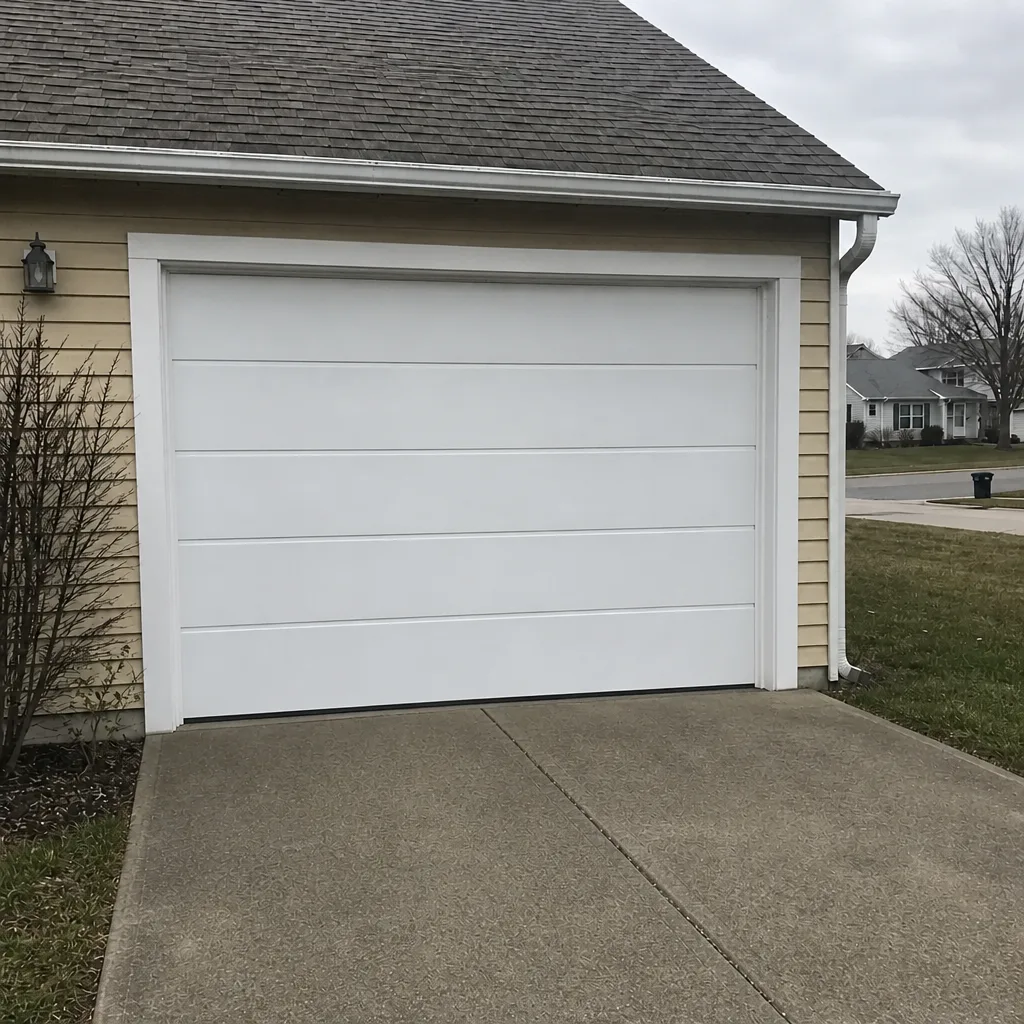 After
5. Ignoring the fire-separation detail between garage and house
If your project touches the wall or door between an attached garage and living space, the fire separation is a code element. Don’t let a generalist talk you out of it.
6. Not pulling permit history before buying
If you’re buying a Carmel home, the permit history is a 15-minute phone call away. Better to know before the sale than after.
7. Assuming a prior owner’s work is fine because the door works
A door can work while the opening behind it is undersized for the load. If you didn’t see the installation happen, have a specialist look at the opening, not just the door.
When to Call a Professional
Call a garage door specialist when the scope is unclear, when a structural change to the opening is on the table, when the door is making noise or binding at the opening, or when you’re dealing with a prior owner’s installation that you can’t verify. Springs and cables are genuinely dangerous to work with; a trained technician should handle those without exception. If your door won’t reverse on contact, stop using it until it’s evaluated. If your opener is failing, that’s a separate diagnosis from a door hardware problem. Carmel Garage Door Service offers free estimates in Carmel – call (855) 535-1056. We answer 24/7. Fast dispatch from 7am to 7pm, Sunday through Friday.
Frequently Asked Questions
Usually not, if it’s a like-for-like replacement on an existing opening with the same size and similar weight. A permit becomes necessary when the work is structural – resizing the opening, adding a new header, cutting a window, or installing a heavier door that changes the load on the opening. Call the City of Carmel building department with the exact scope and get the answer in writing before you order.
It varies by community, so there’s no single answer. The general pattern is that HOA review is scheduled around committee meeting times, so approvals often take longer than a city permit decision. The safest approach is to submit the HOA request first, get written approval, then order the door. Call (855) 535-1056 for an exact quote if you’d like us to review the scope first – estimates are free.
Nothing happens automatically. The issue typically surfaces at resale, during a home inspection, or during a mortgage review. You can contact the City of Carmel building department to ask about retroactive permitting, have a specialist inspect the opening to confirm the installation is structurally sound, and then bring the record up to date. Call (855) 535-1056 to schedule an inspection of the opening – estimates are free.
Generally no, assuming it’s a direct replacement on an existing circuit and the mounting point doesn’t change structurally. If a new circuit has to be run, that’s an electrical question with the city, not a garage door question. We work on LiftMaster, Chamberlain, Genie, and Craftsman operators and can tell you in one visit whether the install is plug-and-play or needs a licensed electrician. Call (855) 535-1056 for an exact quote – estimates are free.
The written estimate sets the final price for the work it describes. If something structural turns up during the install – a header that isn’t sized correctly, framing that needs reinforcement – we stop and tell you before proceeding. We don’t invoice surprises. Call (855) 535-1056 for a free estimate.
We work with state-licensed, insured, and bonded independent technicians. Our technicians have up to 8 years of experience with garage door systems specifically, not general handyman work. That single-trade focus is what makes the diagnosis faster and the install pass inspection cleanly. Call (855) 535-1056 for an exact quote – estimates are free.
The Bottom Line
In Carmel, the garage door permit question comes down to one test: has the structure of the opening changed? A like-for-like swap is usually maintenance. Structural work is usually a permit. HOA architectural review is a separate process that runs on its own timeline, and it has to run before you order. Skipping either doesn’t stay quiet – it shows up at resale, and in an active market, it becomes a negotiation item. The documented path is short, and it starts with one phone call to the city building department and one call to a specialist who can look at the whole system. Whether it’s the door, the springs, or the opener itself, get the scope right before the door is ordered.
For a scope review or a free estimate on a repair or installation in Carmel, call (855) 535-1056. We answer 24/7. Fast dispatch from 7am to 7pm, Sunday through Friday.
Written by the team at Carmel Garage Door Service.